
Advice · Renovation
Renovating a house from the 1960s or 1970s: where to start?
2 November 2026 · 5 min read · By the Aldeak team
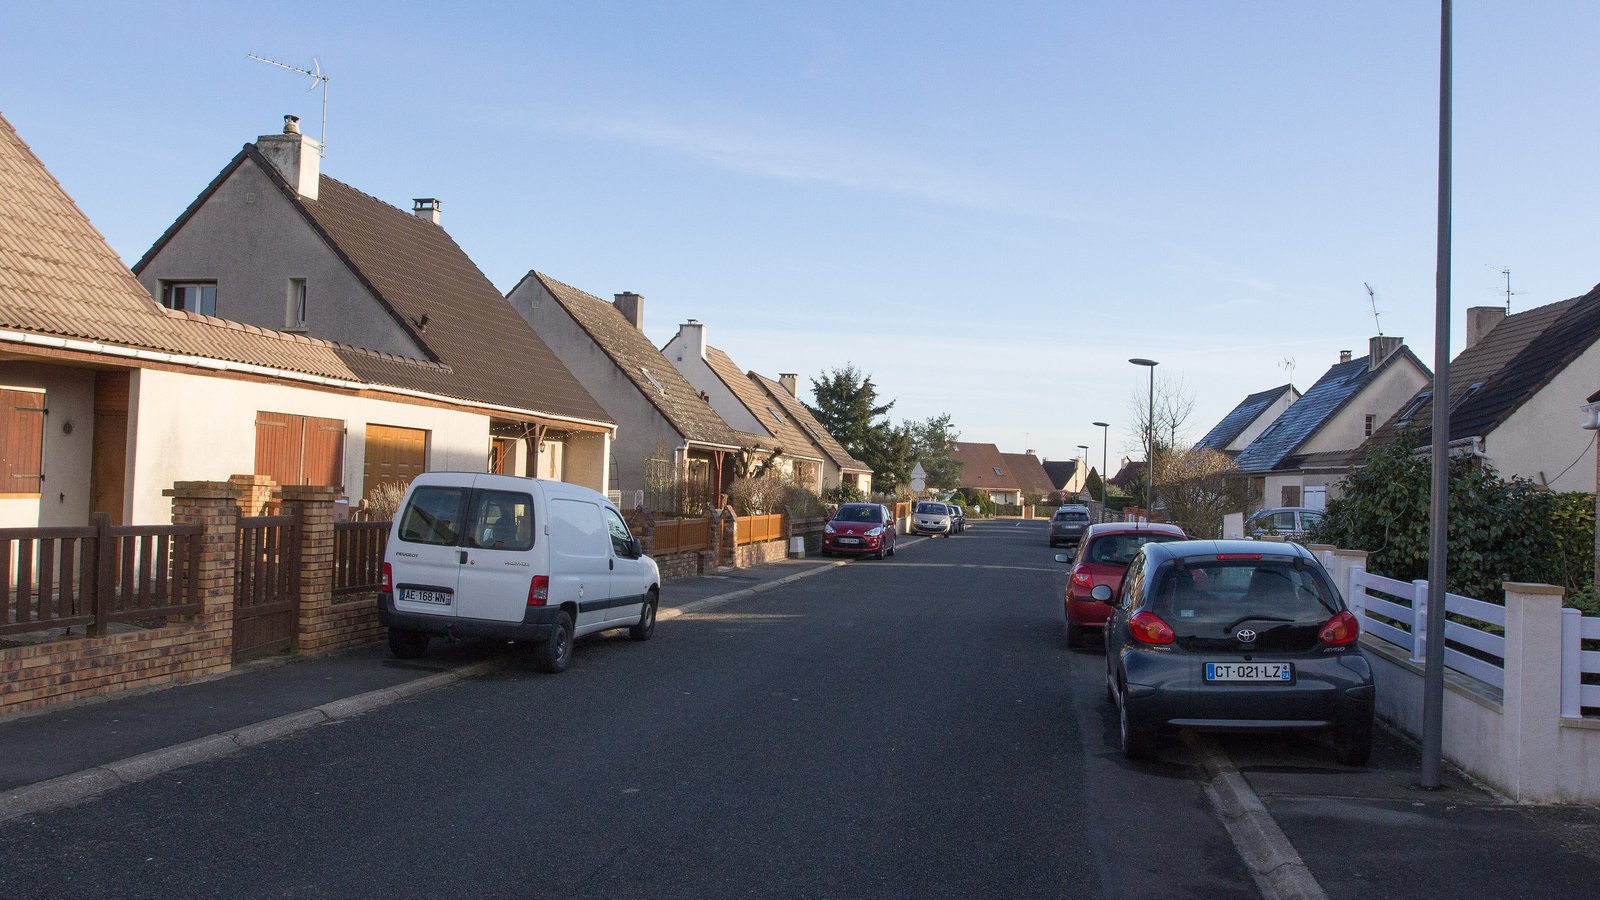
Concrete block walls, poorly insulated lofts, single glazing, original wiring: the detached houses of the 1960s and 1970s, numerous around Bordeaux, Bayonne, Dax and La Rochelle, often look alike. To renovate them, you start with the surveys, then insulate before replacing the heating. This order avoids paying twice.
The weak points of a 1960s-70s house
The first thermal regulations date from 1974 and applied only to new buildings. Houses built before then therefore have little or no insulation, unless work has been done since. The same weaknesses often recur:
- concrete block or brick walls, sometimes lined with a thin layer of insulation, with thermal bridges at floor level;
- lofts with little or no insulation, even though the roof is one of the main sources of heat loss;
- windows with single glazing or old double glazing;
- ventilation reduced to a few grilles, and an original oil or gas boiler;
- electrics without earthing throughout or a suitable residual current device.
Where to start: the surveys
Before asking for quotes, two documents lay the foundations. First, the asbestos survey before work: for a building whose planning permit predates 1 July 1997, an owner who brings in contractors must have it carried out. In these houses, asbestos hides in fibre cement roof sheets, flues, floor tiles or adhesives; the result can change the removal method, and therefore the price. Then the energy audit: it rates the house, costs several scenarios and serves as the basis for MaPrimeRénov'. Our article gaining two DPE classes explains how to read it.
The order of works
The principle is simple: first reduce the heating needs, then choose heating of the right output.
- Roof and loft: check the roof covering, then insulate the loft, often the most cost-effective measure.
- Walls: external wall insulation preferably, which deals with thermal bridges and keeps the living space; otherwise internal insulation.
- Ground floor: insulate from below when the house has a basement or a crawl space.
- Windows: replace them at the same time as the wall insulation, to get the junction right.
- Ventilation: an insulated, airtight house needs mechanical ventilation, otherwise damp sets in.
- Heating and hot water: last, sized for the insulated house.
These jobs must be coordinated: that is the whole point of a whole-house renovation, carried out in one go or in planned stages. For a house rated F or G, our article on the work needed for an energy-inefficient home sets out the priorities.
Electrics: to be redone at the same time
No law obliges an owner-occupier to redo their installation. But original wiring, with no earth or residual current protection, is a risk, and insulation work opens up walls and ceilings: it is the moment to redo everything to the NF C 15-100 standard. If the renovation is total and the network operator has had to disconnect the meter, a certificate of compliance endorsed by Consuel is required for reconnection.
Grants in 2026
MaPrimeRénov' for a whole-house renovation is available for houses rated E, F or G that gain at least two classes. It covers 80%, 60%, 45% or 10% of the cost of the work excluding VAT depending on income, up to €30,000 for two classes and €40,000 for three classes or more. An energy audit before and after the work and an Accompagnateur Rénov' (renovation adviser) are compulsory. Since 1 September 2026, the grant is no longer awarded if a detached house keeps gas heating. Our article MaPrimeRénov': before you start details the procedure.
As at 2 November 2026, the 2027 budget has not been passed. The bill reduces the funding of Anah, the national housing agency, and provides that a heat pump installed on its own would, from 1 January 2027, only be supported by energy saving bonuses. These are only proposals; submitting a complete application before 31 December remains the safest course.
A worked example
Imagine, by way of example, a couple on modest incomes who buy a 100 m² detached house built in 1972, rated F and heated by oil.
Worked example: a 1972 house moving from F to C
Programme set by the audit: loft, external wall insulation, windows, mechanical ventilation and heat pump. Amount chosen for the example.
| Energy-related work | €48,000 excl. VAT |
| Ceiling for three classes gained | €40,000 excl. VAT |
| Rate for a modest-income household | 60% |
| MaPrimeRénov' for a whole-house renovation | €24,000 |
With VAT at 5.5%, the work costs €50,640 including VAT: €26,640 remains to be financed, for example with a zero-interest eco-loan. The electrics and finishes come on top, without any grant.
Mistakes to avoid
- Replacing the heating before insulating: the new boiler or heat pump will be too powerful, and therefore more expensive and less efficient.
- Insulating without ventilating: condensation and mould soon appear.
- Signing quotes before the grant application is submitted: the grant is lost.
- Forgetting the asbestos survey before removing a roof or floors.
To estimate all the items, see our article on the cost of a whole-house renovation, or discover our full home renovation service in Gironde, the Landes, the Basque Country and Charente-Maritime.
Sources : service-public.gouv.fr, « MaPrimeRénov’ rénovation d’ampleur » (taux, plafonds, audit, Accompagnateur Rénov’, chauffage au gaz au 1er septembre 2026), vérifié le 1er septembre 2026 · Anah, « Les aides financières en 2026 », guide, février 2026 · La Maison Saint-Gobain, « Nos conseils pour rénover votre maison des années 60-70 », mis à jour le 21 janvier 2026 · Quelle Énergie, « Quels sont les travaux prioritaires pour une maison des années 70 ? », consulté le 2 novembre 2026 (coût d’une rénovation complète au m²) · JeChange, « MaPrimeRénov’ 2027 : déposer son dossier avant le 31 décembre », 25 septembre 2026 · FFB, « L’obligation de repérage amiante avant travaux » (bâtiments dont le permis est antérieur au 1er juillet 1997) · Code du travail, articles L. 4412-2 et R. 4412-97 ; arrêté du 16 juillet 2019 relatif au repérage de l’amiante avant certaines opérations réalisées dans les immeubles bâtis · Décret n° 72-1120 du 14 décembre 1972 modifié (attestation de conformité Consuel après rénovation totale d’une installation électrique mise hors tension par le distributeur) ; norme NF C 15-100 · Projet de loi de finances pour 2027 et dossier de presse du gouvernement du 15 octobre 2026 (crédits de l’Anah, pompes à chaleur financées par les seules primes énergie au 1er janvier 2027) : projets non votés au 2 novembre 2026 · france-renov.gouv.fr · anah.gouv.fr
Frequently asked questions
Where should you start when renovating a house from the 1970s?
With the surveys: the asbestos survey and the energy audit. Then come the roof and loft, the walls, the windows and the ventilation; the heating is replaced last, once the house is insulated.
Is an asbestos survey needed before the work?
Yes. For a house whose planning permit predates 1 July 1997, an owner who brings in contractors must have an asbestos survey carried out before the work. It is done before contractors are consulted.
Do you need to redo all the electrics in an older house?
It is not an obligation for an owner-occupier, but it is advisable when the installation dates from the construction. In the case of a total renovation with the meter disconnected, the Consuel certificate is required for reconnection.
How much does a full renovation of a 100 m² house cost?
Comparison sites put a full renovation at between €700 and €1,000 per m², i.e. €70,000 to €100,000 for 100 m², more for a heavy renovation. Only a site visit allows a serious estimate, before deducting grants.
What grants are available to renovate a 1970s house in 2026?
MaPrimeRénov' for a whole-house renovation if the house is rated E, F or G, the zero-interest eco-loan, VAT at 5.5% on energy-related work and, for a single measure, energy saving bonuses. A France Rénov' adviser will guide you free of charge.
Read next
 Grants and energyImproving your energy rating by two classes: where to start
 Grants and energyHouse rated F or G: what work is needed to stop it being an energy sieve
 Grants and energyMaPrimeRénov': what you need to know before you start
 RenovationHow much does a full renovation cost: the real items of expenditure