Advice · Renovation
Opening up a load-bearing wall: 2026 prices, structural survey and permissions
2 November 2026 · 5 min read · By the Aldeak team
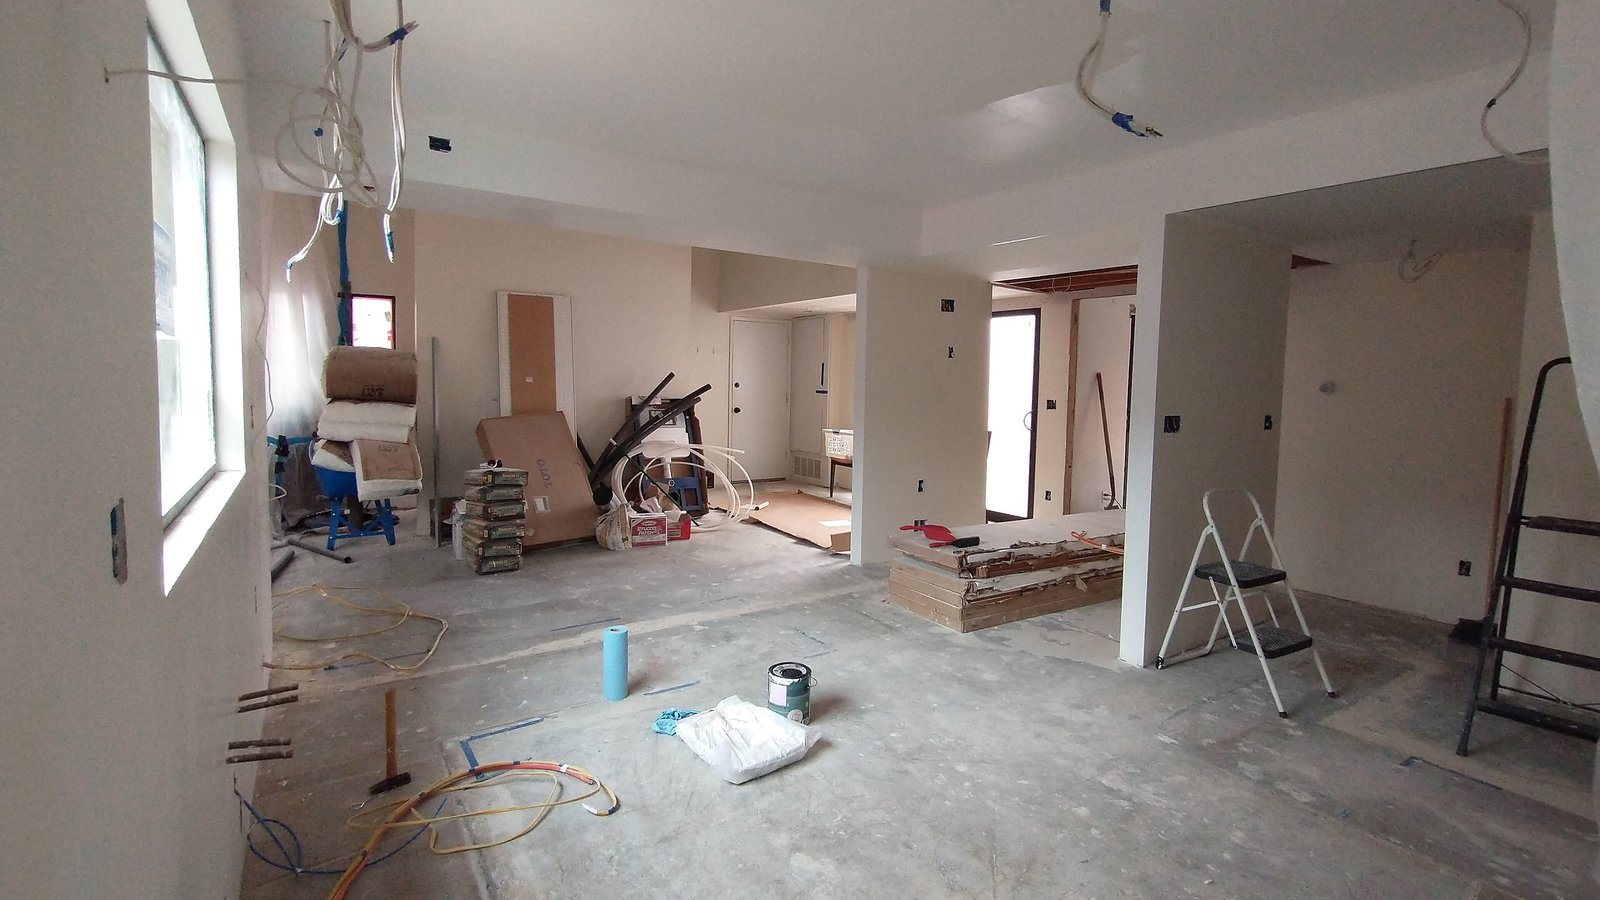
Joining the kitchen to the living room, enlarging a living space: in an older house, this often means opening up a load-bearing wall. The work is common and well understood, on one condition: nothing is demolished until a structural engineering firm has calculated the beam and its supports.
How can you tell whether a wall is load-bearing?
A load-bearing wall carries the weight of what lies above it: the upper floor, the roof structure, sometimes another wall. In a house, the front walls and gable walls almost always are. Inside, several clues point the way:
- Thickness: a partition sounds hollow and measures 5 to 10 cm; a masonry internal wall is thicker and solid.
- The joists: if the floor joists or the roof trusses rest on it, the wall is load-bearing.
- Alignment: a wall placed directly beneath another wall on the floor above is often load-bearing.
- The original plans, sometimes available from the planning permit archives at the town hall.
These clues are not enough. In an older house, a simple partition may have taken on a load over successive alterations: only a professional, after investigation, can decide.
The structural survey, an essential step
The structural engineering firm measures the loads, chooses the beam and its supports, and specifies the temporary propping. Its calculation note serves as the basis for quotes: without it, two contractors will not be pricing the same thing. The opening affects the soundness of the house: it falls under the contractor's ten-year structural warranty, the garantie décennale (article 1792 of the Civil Code). Ask for their ten-year insurance certificate before signing.
These ranges, taken from price guides published in 2026, give an order of magnitude; the nature of the wall changes everything.
Steel, concrete or timber beam
The structural engineering firm chooses the beam according to the load, the span and the available height.
The most common solution: a slim section, quick to fit, then boxed in or covered with a fire-resistant render.
Cast on site or precast, robust and inexpensive, but deeper and slower to install.
Glulam or solid timber, light and often left exposed; reserved for moderate loads and spans.
The beam rests on supports: posts, masonry piers or concrete padstones. If the ground or the wall below cannot carry the new concentrated load, underpinning becomes necessary, and the budget rises.
The case of stone walls
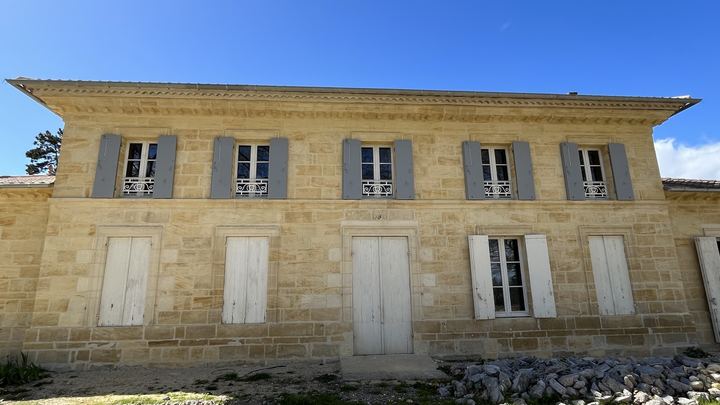
In a Bordeaux échoppe or an old Basque house, internal walls are often built of stone or rubble bedded in lime mortar. They can be opened, but with greater care: careful propping, slow cutting, supports rebuilt in stone or concrete, and respect for the material to avoid cracks. For a 4 m opening, published 2026 prices put a stone wall at between €8,000 and €10,500 including VAT, compared with €4,500 to €6,500 for a concrete block internal wall. Our article on renovating a stone house details these precautions.
A worked example
Take, by way of example, a detached house in which a concrete block internal wall separates the kitchen from the living room and carries the upper floor. The owners, a couple, want a 3-metre opening.
Worked example: opening 3 metres between kitchen and living room
Amounts chosen for the example, within the ranges published in 2026; VAT at 10% in a home more than two years old.
| Structural survey (engineering firm) | €1,000 |
| Propping, demolition, steel beam fitted on its supports | €6,000 |
| Making good the plaster, the floor and paintwork around the opening | €1,200 |
| Total including VAT | €8,200 |
Electrical wiring or a pipe to be rerouted within the wall, or underpinning, would be added to this total.
Permissions: what you need to apply for
In a detached house, opening an internal wall requires no planning permission as long as the façade does not change and the building keeps its use. Enlarging an opening in the façade, on the other hand, requires a prior declaration. In conservation areas, such as central Bordeaux or Bayonne, the interior of buildings may also be protected: check with the town hall before any project. An architect is not compulsory for this work; what counts is the structural engineer.
In a jointly owned building, nothing is demolished before the vote. Even inside your flat, a load-bearing wall is a common part: the work must be authorised by the general meeting, by the majority set out in article 25 of the law of 10 July 1965, on presentation of the structural survey.
The stages of the work
Allow 2 to 4 weeks of preparation before the few days of work.
- The visit: survey, investigation, locating services and the direction of the joists.
- The structural survey: calculation note, beam, supports, propping.
- The quotes, on the same basis, with the contractor's ten-year insurance certificate.
- The approvals: the joint owners' vote or a prior declaration if necessary.
- The work: propping, opening, fitting and packing the beam, then finishes.
- Handover of the works, which starts the ten-year warranty.
Mistakes to avoid
- Demolishing before the survey, "just to see": the floor can sag within hours.
- Taking care over the beam and neglecting the supports, which transfer the whole load onto a small area.
- Forgetting the services embedded in the wall.
If the aim is to open up the kitchen without knocking everything down, a partial opening with a glazed partition or a semi-open kitchen keeps a section of wall and reduces the span of the beam. To coordinate the survey, the structure and the finishes, discover our services, and our guidance on the stages of a turnkey project.
Sources : La Maison Saint-Gobain, « Prix d’une ouverture de mur porteur : budget et tarifs 2026 », mis à jour le 27 octobre 2026 · abctravaux, « Prix ouverture mur porteur 4 m en 2026 », 2 septembre 2026 · Travaux.com, « Prix de l’installation de poutres acier », consulté le 2 novembre 2026 · Loi n° 65-557 du 10 juillet 1965, article 25 (travaux touchant les parties communes ou l’aspect extérieur) · Code de l’urbanisme, articles R. 421-14 (permis pour la modification des structures porteuses ou de la façade accompagnée d’un changement de destination) et R. 421-17 (déclaration préalable pour la modification de l’aspect extérieur) · Ministère de la Culture, « Réaliser des travaux dans un site patrimonial remarquable » (travaux intérieurs dans un secteur sauvegardé) · Code civil, articles 1792 à 1792-6 (réception, garanties de parfait achèvement, biennale et décennale) · Code des assurances, articles L. 241-1 (assurance de responsabilité décennale des entreprises) et L. 242-1 (assurance dommages-ouvrage) · legifrance.gouv.fr
Frequently asked questions
How can you tell whether a wall is load-bearing?
Thickness, joists or roof structure resting on it, a wall placed beneath another wall on the floor above: these are clues. Only a professional, after investigation, can confirm it, especially in an older house.
How much does opening a load-bearing wall cost in 2026?
Prices published in 2026 range from about €1,800 to €2,400 including VAT per metre, reinforcement included; for 4 m, most projects cost €6,000 to €8,500 including VAT. The structural survey, €600 to €2,000 depending on the source, and the finishes come on top.
Do you need permission or an architect to open a load-bearing wall?
In a house, no planning permission if the façade does not change, and no compulsory architect; a structural survey, however, is essential. In a jointly owned building, the general meeting must vote on the work.
Can a stone load-bearing wall be opened?
Yes, with careful propping, slow cutting and rebuilt supports. The work takes longer and costs more than with concrete blocks: allow €8,000 to €10,500 including VAT for 4 m according to prices published in 2026.
Semi-open kitchen: do you have to open the whole load-bearing wall?
No. A partial opening, completed by a glazed partition or a counter, keeps a section of wall, reduces the span of the beam and often the price. The structural survey is still necessary.