
Advice · Interior design
Open-plan or semi-open kitchen: the glass partition, the right compromise
8 October 2026 · 2 min read · By the Aldeak team
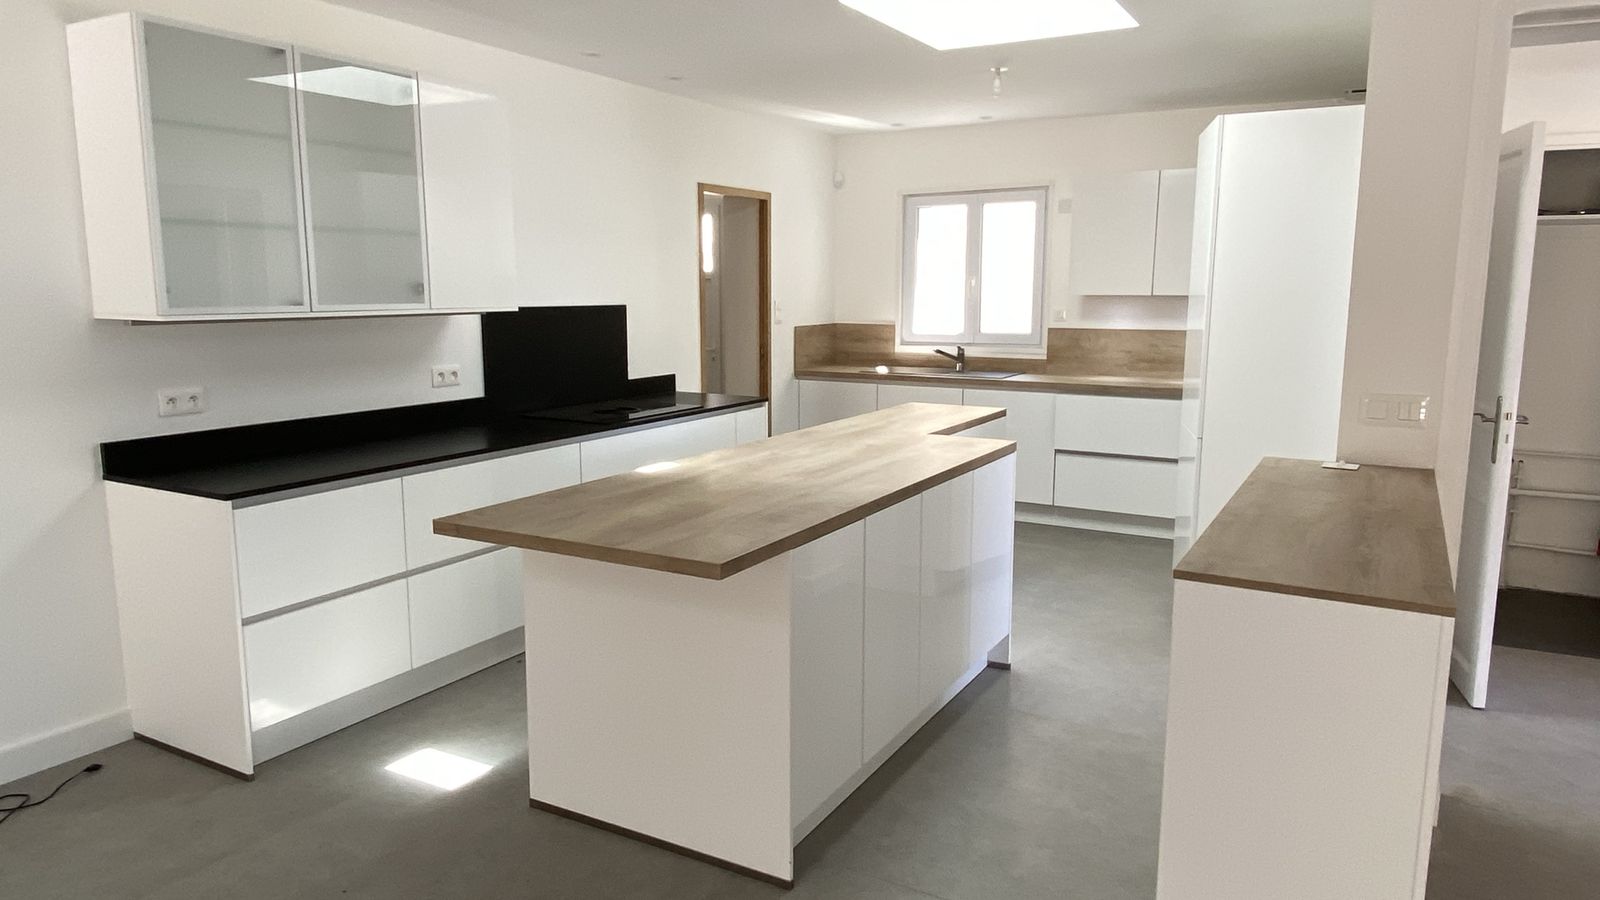
Opening the kitchen onto the living room remains one of the most requested renovation projects. But opening everything up is not always the best idea: a glass partition often offers the best of both worlds.
The open-plan kitchen: conviviality and light
Opening up the kitchen lets you cook without leaving your family or guests, enjoy the light from the living room and gain a sense of space. With a central island, the kitchen becomes the heart of the home.
Its limitations are well known: smells and noise spread, and the kitchen must stay tidy since it can be seen from the living room. A good extractor hood, properly sized and ideally vented to the outside, is essential.
The glass partition: separating without closing in
An industrial-style glass partition, in steel or aluminium, lets light through while keeping out smells and noise. It can be fixed, fitted with a door, or mounted on a low wall that holds the worktop. It also adds character, especially in an older house.
The semi-open kitchen
Between the two, a partial opening, a widened serving hatch or an island marking the boundary with the living room keeps a visual connection without opening everything up. It is often the solution when you want to keep a wall for storage.
What to check before knocking down a partition wall
- Is the wall load-bearing? If so, opening it requires a structural survey and the installation of a correctly sized beam or lintel. In a jointly owned building, the approval of the co-owners' general meeting may be required.
- Services: water supply, waste pipes, gas and electricity sometimes need to be moved.
- Heating and ventilation: a large volume heats differently, and the ventilation must be adapted.
- The floor: two different floor coverings often meet where the partition used to be.
On our whole-house renovation projects, we coordinate these stages, from the wall survey to fitting the kitchen, so that a single point of contact oversees the entire project.
Sources : Loi n° 65-557 du 10 juillet 1965, article 25 (travaux touchant les parties communes ou l’aspect extérieur) · service-public.fr
Frequently asked questions
- Do you need permission to open up a load-bearing wall?
- In a detached house, no planning permission is needed if the façade does not change, but a structural survey is essential. In a jointly owned building, the approval of the co-owners' general meeting is generally required.
- Does a glass partition block noise?
- Partly. A glass partition with a door and laminated glazing noticeably reduces noise and smells, without cutting out the light.
- Which extractor hood for an open-plan kitchen?
- A powerful, quiet hood, ideally vented to the outside, sized according to the volume of the room.