Advice · Interior design
Natural light: enlarging an opening or adding a sun tunnel
8 October 2026 · 4 min read · By the Aldeak team
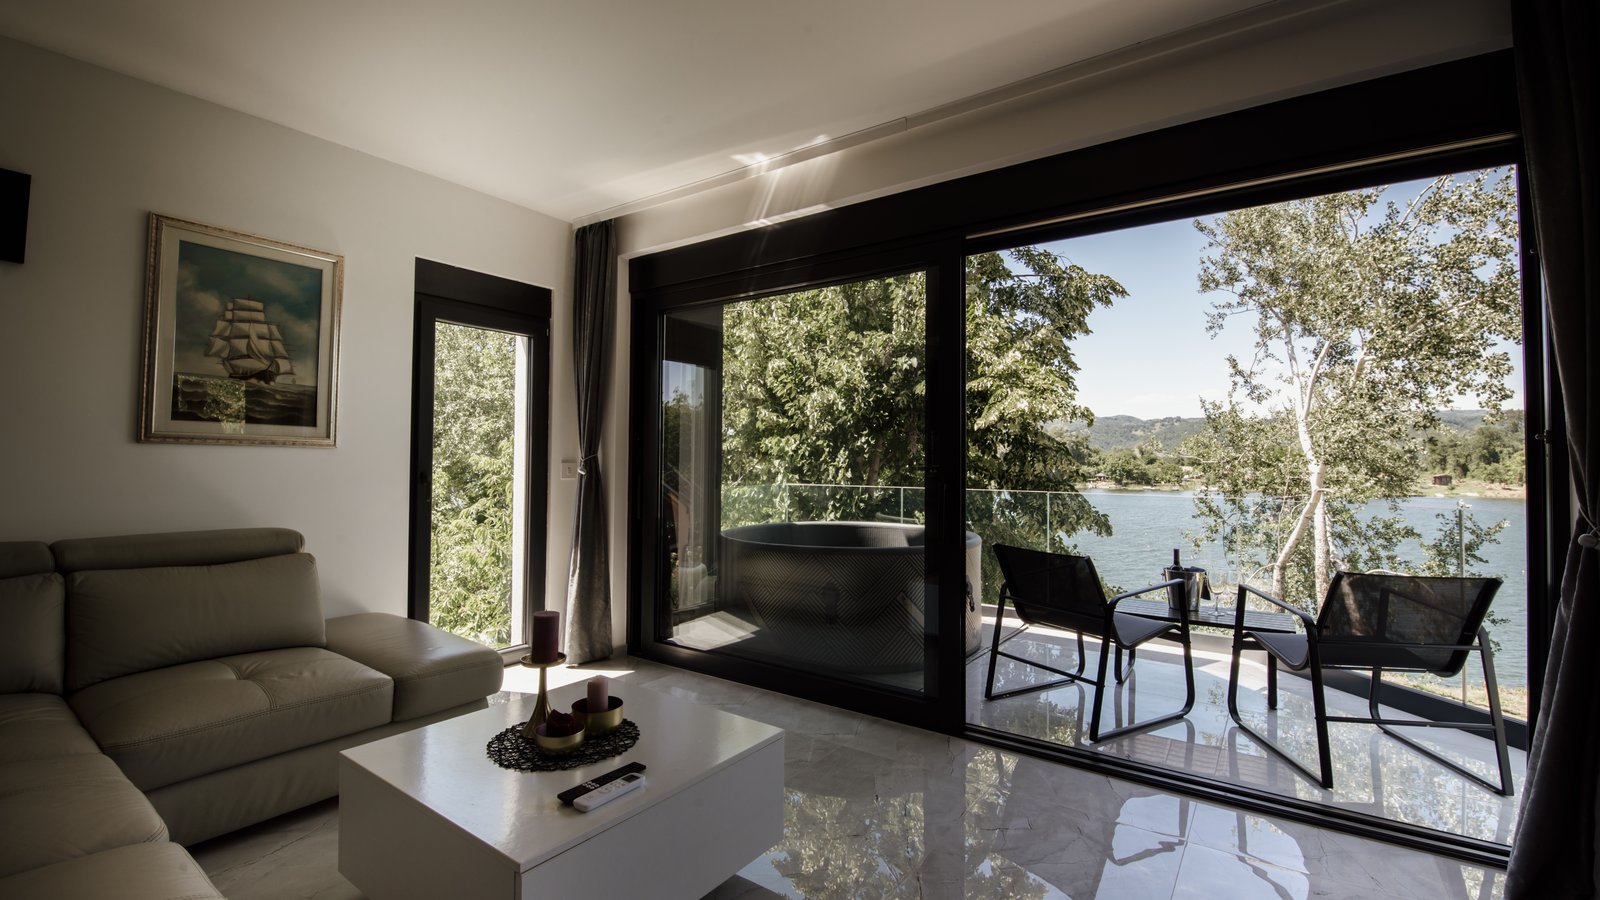
A dark house is unpleasant to live in, and harder to sell. Enlarging an opening, creating a picture window or capturing light through the roof transforms a room, provided the structure and the planning rules are respected.
Enlarging a window or creating a picture window
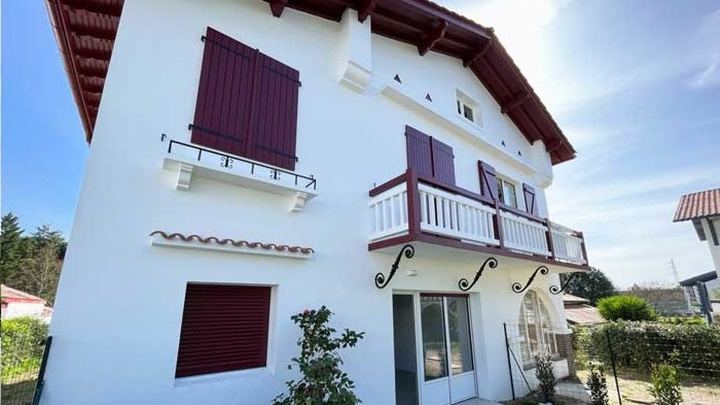
Widening a window onto the garden, or turning it into a French window or a sliding picture window, changes the relationship between the house and the outdoors. In a load-bearing wall, the opening requires a properly sized lintel or beam. Any change to a façade generally requires a prior declaration (déclaration préalable) at the town hall, and must comply with the local planning rules (proportions, materials, colours).
A benchmark figure: one sixth of the living area
For new homes, the thermal regulations have required since 2013 a glazed area at least equal to one sixth of the living area. This is not an obligation in renovation, but it is a good benchmark.
Worked example: a 30 m² living room
The living room is lit by two windows measuring 1 metre by 1.20 metres. One of the two is replaced by a picture window measuring 2.40 metres by 2.15 metres.
| Benchmark: one sixth of 30 m² | 5 m² |
| Before: two windows of 1 × 1.20 m | 2.4 m², one twelfth |
| After: one window of 1 × 1.20 m | 1.2 m² |
| + one picture window of 2.40 × 2.15 m | 5.16 m² |
| Glazed area after the works | about 6.4 m² |
Before, the room had half as much glazing as the benchmark; afterwards, it exceeds one sixth and looks completely different.
The rules on neighbours
The French Civil Code protects the neighbours' privacy. A window or a picture window that gives a view onto the neighbouring property must be set back a minimum distance from the boundary.
Any closer, only “jours” are permitted: fixed glazing, which does not open, placed high up. This should be checked before designing the new opening, especially in Bordeaux échoppes (single-storey terraced houses) and semi-detached town houses.
The roof window
In a converted loft, a roof window lets in much more light than a window of the same size in a façade. Its position is chosen according to the orientation, and solar protection is planned for the summer, preferably an external shutter or blind, which is more effective against heat than an internal blind. As it changes the appearance of the roof, it also requires a prior declaration. On roofs with curved channel tiles, common in the Gironde, a flashing kit suited to this type of tile is used, and the window is often placed on the slope least visible from the street.
The sun tunnel
For a bathroom, a corridor or a room in the middle of the house, the sun tunnel, or light tube, captures daylight on the roof and directs it into the room through a reflective tube. It is an effective solution where no window is possible.
Sharing light between rooms
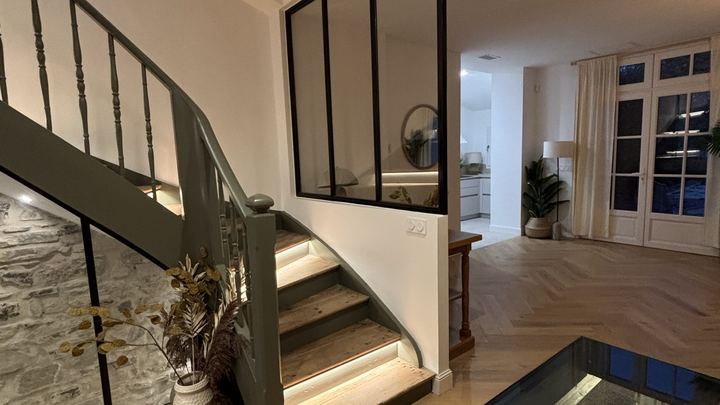
An interior glazed partition, a glazed door or a fanlight above a door lets light flow from one room to another. Light colours, bright floors and well-placed mirrors extend the effect.
Thinking about summer comfort and insulation
More glazing means more light, but also more heat gain in summer and more heat loss in winter. Choose high-performance windows and doors, comparing two values given by the manufacturers: the Uw coefficient, which measures heat loss (the lower, the better), and the solar factor Sw, which measures solar gain. Plan external solar protection on exposed façades, and keep a balance between light and comfort.
The steps in enlarging an opening
- The study: checking the structure, the orientation and the distances from the neighbours.
- The prior declaration: location plan, plans of the façades before and after, photos. The processing time is generally one month, extended to two months near a listed historic monument.
- Ordering the windows and doors, made to measure, once approval has been obtained and the dimensions confirmed.
- The opening: propping, cutting, fitting the lintel or beam.
- Fitting the window or door, with particular care for air and water tightness and the junction with the insulation.
- The finishes: external render, internal reveals, paintwork.
Mistakes to avoid
- Opening up widely to the west without solar protection: the low late-afternoon sun overheats the room in summer.
- Starting before the town hall's approval: a refused opening is not easily closed up again.
- Neglecting the junction with the insulation: around a poorly fitted picture window, cold air gets in and condensation sets in.
- Forgetting about privacy: a large picture window facing the street calls for curtains that are always drawn, which cancels out the benefit.
We assess the technical feasibility, prepare the works declaration and coordinate the creation of the opening through to the finishes.
Sources : Code de l’urbanisme, article R. 421-17 (déclaration préalable pour la modification de l’aspect extérieur) · Code du patrimoine, article L. 632-2 (avis de l’architecte des Bâtiments de France en secteur protégé) · Code civil, articles 676 à 679 (jours et vues sur la propriété voisine) · Code de l’urbanisme, articles R. 423-23 et R. 423-24 (délais d’instruction de la déclaration préalable) · Arrêté du 26 octobre 2010, article 20 (surface de baies des logements neufs : au moins un sixième de la surface habitable) · service-public.fr
Frequently asked questions
Is permission needed to enlarge a window?
Yes, generally a prior declaration, because the appearance of the façade changes. In a protected area, the opinion of the Architecte des Bâtiments de France (the State heritage architect) may be required.
Does a sun tunnel really light up a room?
Yes, it diffuses a significant amount of natural light into a small room, even without a window, depending on the diameter of the tube and the amount of sunshine.
Does a picture window lose heat?
With high-performance glazing and an insulating frame, losses are limited. Solar protection prevents overheating in summer.
Can a window be created close to the boundary with the neighbour?
A direct view must be at least 1.90 metres from the property boundary, an oblique view 0.60 metres (articles 678 and 679 of the French Civil Code). Any closer, only fixed-glazed openings (“jours”), placed high up, are possible.
How long does it take to obtain the prior declaration?
The processing time is generally one month, extended to two months near a historic monument or in a remarkable heritage site. Third parties then have two months to challenge the authorisation, from the date it is displayed on the site.