Advice · Interior design
Small spaces: 6 ideas to gain room
8 October 2026 · 2 min read · By the Aldeak team
What we often lack is less square metres than organisation. Before pushing back the walls, a few well-thought-out layouts free up a surprising amount of space, in a small house as in a flat.
1. Made to measure, from floor to ceiling
A cupboard that rises to the ceiling offers far more storage than a standard piece of furniture. In corners, under sloping roofs or around a window, made-to-measure joinery turns wasted space into useful storage.
2. Under the stairs
Drawers, a cupboard, a desk, a reading nook or even a toilet: the space under a staircase is one of the most poorly used in the home. Well designed, it becomes a real living space.
3. Sliding doors
A hinged door needs a clearance of about one square metre. A pocket door, which slides into the partition wall, or a surface-mounted sliding door frees up that space for furniture or circulation.
4. Glass partitions
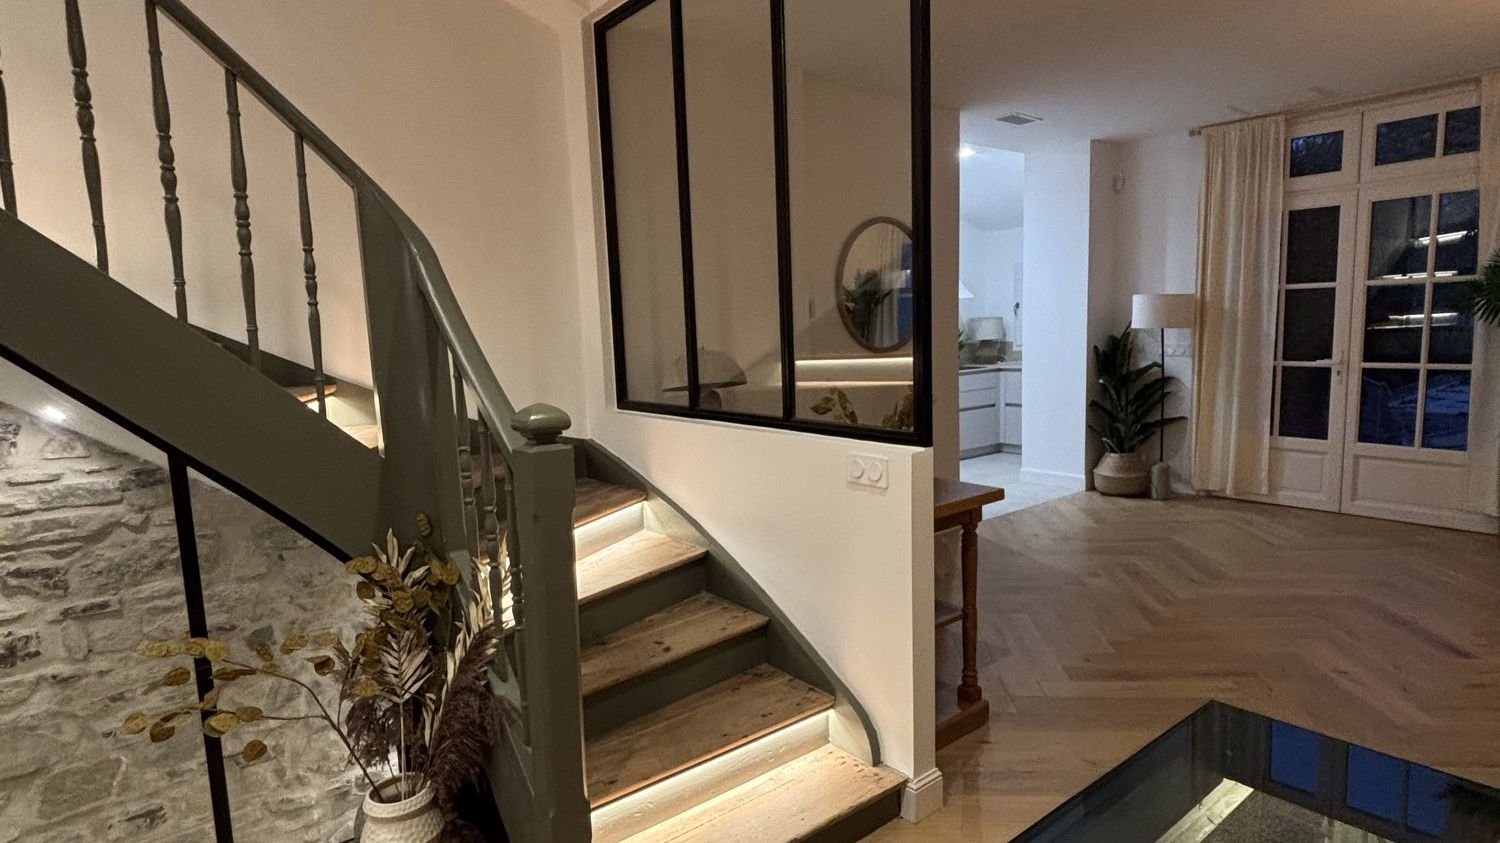
Replacing a solid partition wall with a glass partition keeps the separation while sharing the light. A small room immediately feels larger when it receives daylight from the room next door.
5. The mezzanine
When the ceiling height allows, a mezzanine creates a study area, a spare bedroom or a play space. It requires a suitable structure, a compliant guardrail and safe access.
6. Rethinking circulation
Sometimes, moving a door or removing a corridor gains more space than any piece of furniture. That is the whole point of looking at the floor plan of the house as a whole before choosing the layout.
During a visit, we look with you at how you live in the house, then suggest the layout changes that bring the most comfort for your budget.
Sources : Code de l’urbanisme, articles R. 421-14 et R. 421-17 (seuils de la déclaration préalable et du permis de construire) · service-public.fr
Frequently asked questions
- Does a mezzanine require permission?
- Generally no planning permission is needed if it changes neither the exterior nor the use of the building. If it creates a large amount of floor area, the applicable rules must be checked.
- Is a pocket door compatible with an existing partition wall?
- It requires a frame built into the partition: the section of partition concerned is generally rebuilt.
- What height do you need for a mezzanine?
- You need to be able to move around comfortably underneath and to sit or stand on top: in practice, high ceilings, often over 4.5 metres.