Advice · Extension
Adding a storey to a terraced house: party wall, the neighbour's consent and the rules to follow
26 October 2026 · 5 min read · By the Aldeak team
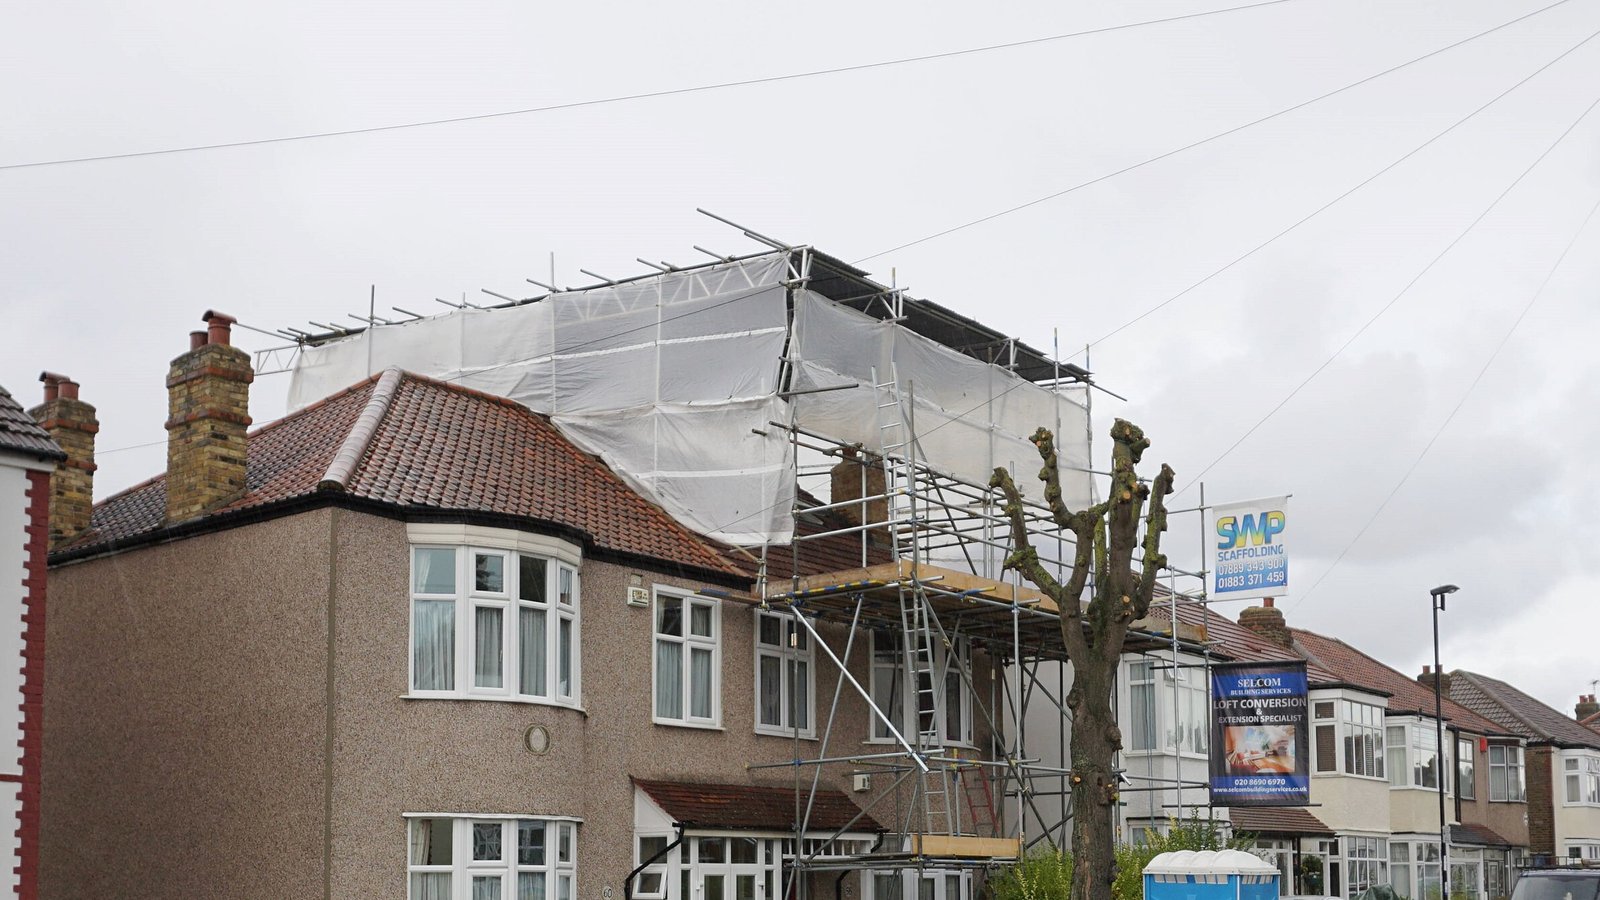
Bordeaux échoppes, townhouses in Bayonne or La Rochelle: most older houses in our towns share at least one wall with the neighbour. Can you add a storey without their consent? The Civil Code gives a fairly clear answer, provided you distinguish between raising the wall and resting on it.
First, the party wall
A wall separating two buildings is presumed to be a party wall, meaning it belongs to both neighbours, unless a title deed or a physical mark shows otherwise. Before drawing up plans for an extra storey, you therefore check the title deeds to see whether the wall is shared or belongs to one of the two owners. Everything else follows from this.
Raising the wall: a right, but at your own expense
Article 658 of the Civil Code allows each co-owner of a party wall to have it raised. Whoever raises it pays alone for the works, for the upkeep of the raised section and for the additional upkeep of the shared section, and reimburses the neighbour for any costs the works cause them. If the wall is not strong enough to carry the extra height, article 659 requires it to be entirely rebuilt at that owner's expense, with any additional thickness taken from their own land.
The raised section belongs to you alone. A neighbour who did not contribute may later acquire a share in it by paying half of the cost and, where applicable, half the value of the land taken for the additional thickness (article 660).
Resting on the wall: the neighbour's consent is required
Article 662 prohibits cutting into a party wall or resting a structure against it without the neighbour's consent; if they refuse, experts must determine how to prevent the structure from harming them. Yet adding a storey almost always places a load on the wall: beams, floors, roof structure. On 5 September 2012, the Cour de cassation restated this rule in a case concerning a wall raised to support a building without consent, while refusing the demolition sought for a loss of sunlight that did not amount to an abnormal nuisance between neighbours.
"Raising the wall is a right; resting on it requires the neighbour's consent."
Hence the value of a structural survey: either the new storey stands on its own frame, often in timber, which is lighter, or it loads the shared wall, and the neighbour's written consent becomes essential.
Overlooking, gutters, shade: what the neighbour can require
- No opening in the party wall without their consent (article 675).
- Direct view onto their land: at least 1.90 metres between the window and their boundary; oblique view: 0.60 metres (articles 678 and 679). Closer than that, only fixed openings that let light in without opening are allowed.
- Rainwater: the new roof discharges it onto your land or onto the street, never onto theirs (article 681).
- Shade: it only gives grounds for action if the nuisance is abnormal, which the court assesses case by case.
A worked example
That leaves the question of money, which often strains relations between neighbours.
Worked example: who pays for raising the shared wall?
Take, by way of example, a terraced échoppe whose owner raises the wall shared with the neighbour by 3 metres, over a length of 9 metres. The cost of the works, €8,000, is chosen for the calculation.
| Raising the shared wall (amount chosen for the example) | €8,000 |
| Share paid by the owner raising the wall | €8,000 |
| If the neighbour later buys a share in the raised section | half of the cost |
| Amount paid by the neighbour | €4,000 |
To this is added half the value of the land taken for the additional thickness, if any. If the wall has to be entirely rebuilt, the whole cost remains with the owner raising it.
The permit and the local plan
Adding a storey alters the external appearance and creates floor area: a prior declaration for up to 40 m² created in an urban zone of a local plan (PLU), a planning permit beyond that, with an architect if the total floor area exceeds 150 m². Our article on adding a storey or extending sets out these thresholds. The local plan sets the height and appearance; in a remarkable heritage site, such as part of central Bordeaux, the architecte des Bâtiments de France must give approval. In the Bordeaux metropolitan area, height rules fall under the general revision of PLU 3.1, to be followed through the 2026 consultation on the Bordeaux Métropole local plan.
A permit is granted subject to the rights of third parties. The town hall checks planning rules, not the Civil Code: a valid permit does not authorise you to rest on the neighbour's wall without their consent.
The neighbour may lodge an appeal against the permit within two months of the first day of continuous display on the site. Since the law of 26 November 2025, an informal appeal to the authority must be made within one month and no longer extends this period.
Presenting the project to the neighbour
Imagine, again by way of example, a couple who want to add a bedroom above their échoppe, which is attached on both sides.
- Check the title deeds: party wall or private wall, any easements.
- Commission a structural survey: can the new storey be self-supporting?
- Show the plans to the neighbour before submitting: height, windows, gutters, how the works will proceed.
- Put the agreement in writing if you need to rest on the wall or go onto their property, and have the condition of their house recorded by a commissaire de justice (court officer) before the works.
- Submit the application, display it on the site and wait until the appeal period has ended before starting.
Mistakes to avoid
- Anchoring the roof structure in the shared wall without written consent.
- Creating a window less than 1.90 m from the boundary.
- Forgetting the dommages-ouvrage (latent defects) insurance, compulsory before the works start.
In the event of a disagreement, a notary or a lawyer will advise you. To study your extra storey, from feasibility to permits, discover our services.
Sources : Code civil, articles 653 (présomption de mitoyenneté), 658 à 660 (exhaussement du mur mitoyen), 662 (ouvrage appuyé sur le mur), 675, 678 et 679 (ouvertures et vues), 681 (égout des toits) · ANIL, « Conditions de surélévation d’un mur mitoyen » (Cass. 3e civ., 5 septembre 2012, n° 11-21771) · notaires.fr, « La mitoyenneté » · Code de l’urbanisme, articles R. 600-2 (délai de recours de deux mois à compter de l’affichage), L. 600-12-2 (recours gracieux, loi n° 2025-1129 du 26 novembre 2025) et L. 600-1-2 (intérêt à agir du voisin) · Code de l’urbanisme, articles R. 421-14 et R. 421-17 (seuils de la déclaration préalable et du permis de construire) · Code des assurances, article L. 242-1 (assurance dommages-ouvrage) · legifrance.gouv.fr
Frequently asked questions
Is the neighbour's consent needed to add a storey to a terraced house?
Not to raise the party wall itself, at your own expense. Their consent is, however, needed to rest the structure of the new storey on that wall or embed it in it, or to make an opening in it.
Who pays if the party wall has to be strengthened or rebuilt?
The owner raising it, in full. If the wall has to be thickened, the additional thickness is taken from their own land.
Can the neighbour challenge the planning permit, and within what period?
Yes, within two months of the first day of continuous display on the site. They must show that the project directly affects the conditions in which they occupy or enjoy their property.
Can an échoppe in Bordeaux be raised by a storey?
Often yes, if the height and appearance rules of the local plan for the plot allow it, with the approval of the architecte des Bâtiments de France in the remarkable heritage site. A structural survey checks that the walls and foundations can carry it.
Can a loss of sunlight allow the neighbour to have the building demolished?
Only if it amounts to an abnormal nuisance between neighbours, which the court assesses according to the circumstances. A moderate loss of light in town is generally not enough.