Advice · Extension
Raising the roof or extending: how to gain square metres
8 October 2026 · 5 min read · By the Aldeak team
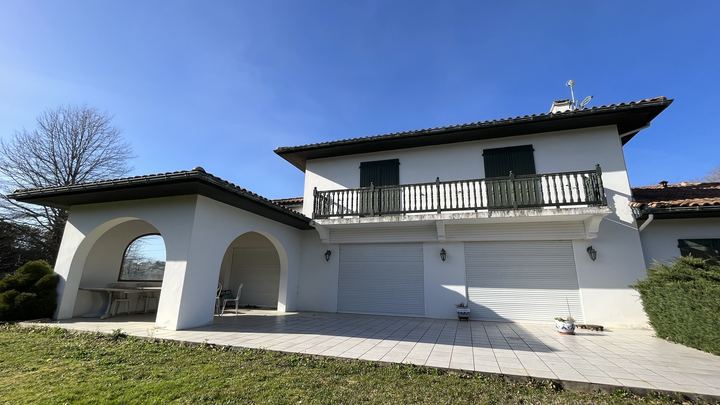
Need an extra bedroom, a study or a large living space? Rather than moving, you can enlarge: by extending into the garden or by adding a storey. The choice depends on the plot, the structure and the planning rules.
The single-storey extension
It extends the house into the garden: a large living space opening onto the outdoors, a main bedroom suite, a study. Its strengths: works that disrupt the existing house less, and an independent structure. Its limits: it uses up land, and the local urban plan often restricts the footprint.
The upward extension
Adding a storey or raising the roof preserves the garden and can offer a view. It is often the only solution on a small urban plot. It requires a structural survey: the foundations and walls must be able to bear the additional load. Timber framing, which is lighter, is often preferred.
An upward extension has its own constraints: the roof has to be removed, so the house must be protected from the weather during this phase; a staircase has to be created, which takes up space on the ground floor; and you often have to move out for a few weeks. In return, the house keeps its garden and sometimes gains a view it did not have.
Comparing the two solutions
- Land: an extension uses it up, an upward extension does not.
- Structure: an extension has its own foundations; an upward extension depends on those of the house.
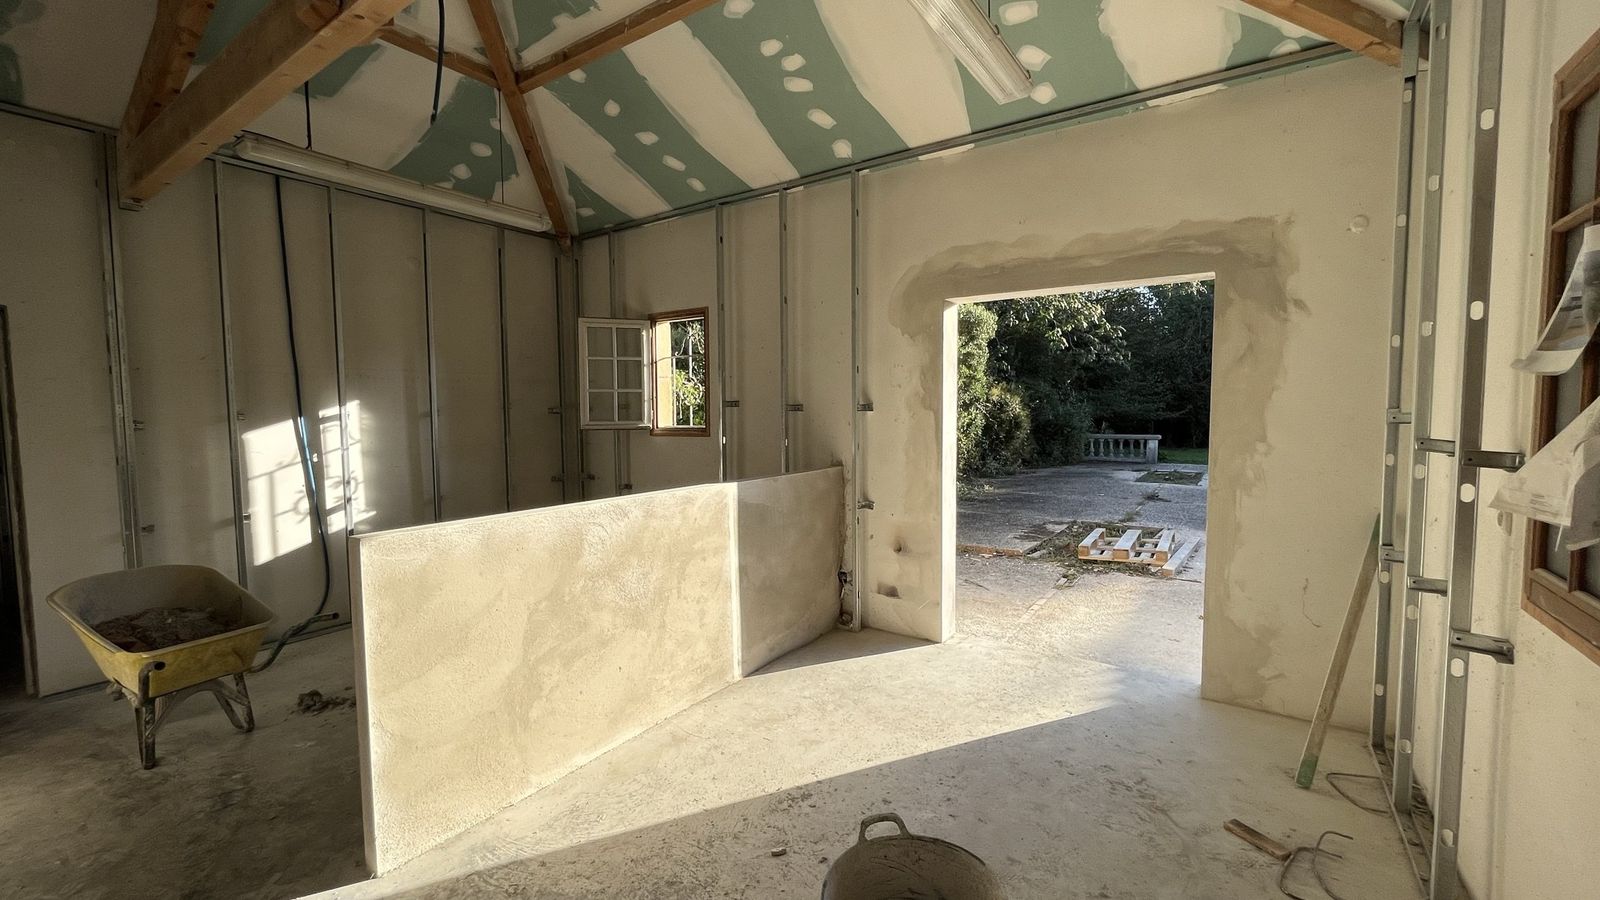
- Living through the works: an extension is built alongside, and the wall is opened up at the end; an upward extension affects the whole house.
- Use: an extension lends itself to a living space opening onto the garden; an upward extension suits bedrooms and a study well.
Planning rules
- The local urban plan (PLU) sets the maximum footprint, the height, the distances from boundaries and the external appearance.
- Prior declaration or building permit: in an urban zone covered by a local urban plan, a prior declaration (déclaration préalable) is often enough for up to 40 m² of floor area created; beyond that, or if the total floor area exceeds 150 m², a building permit is required and using an architect becomes compulsory.
- Easements and protected areas may add further constraints.
Outside an urban zone of a local urban plan, the threshold for a prior declaration falls to 20 m². The processing time is one month for a prior declaration and two months for a building permit for a detached house, from the date of a complete application; it is longer in a protected area. Once the authorisation has been granted, it is displayed on the site, and neighbours have two months to contest it.
A worked example
Take, by way of example, a 120 m² house in an urban zone covered by a local urban plan, to which a 30 m² extension is added. The floor area created remains below 40 m²: a prior declaration is enough. The total floor area rises to 150 m² without exceeding it: an architect is not compulsory. With 35 m², it would cross that threshold, and a building permit signed by an architect would be needed.
Worked example: the development tax on a 30 m² extension
The extension also creates taxable floor area. As the house already exceeds 100 m², the 50% allowance reserved for the first 100 m² of a main residence is used up by the existing house: the 30 m² are taxed at the full rate.
| Floor area created | 30 m² |
| 2026 flat-rate value, outside Île-de-France | €892 per m² |
| Taxable base | €26,760 |
| Municipal rate, taken here as an example | 5% |
| Municipal share | €1,338 |
The département's share is added to this. The actual rates can be obtained from the town hall.
The stages of an extension
- Check the local urban plan and easements: footprint, height, distances from boundaries.
- Have the structure surveyed, essential for an upward extension.
- Design the project and its connection to the existing house.
- Submit the application, wait for the decision, then for the neighbours' appeal period.
- Build, then declare completion of the works at the town hall.
Mistakes to avoid
- Adding up floor areas without thinking: a few extra square metres can mean moving from a prior declaration to a permit with an architect.
- Ordering the works before the neighbours' appeal period has ended.
- Forgetting heating and ventilation: the existing system is not necessarily sized for the new floor area.
- Neglecting the junction between old and new, a source of cracks and water ingress if it is poorly handled.
Thinking about the house as a whole
A successful extension connects with the existing house: circulation, light, heating, insulation, roof. It is also an opportunity to renovate the existing part to obtain a consistent house, rather than a new part attached to an old one. And when the plot or the local urban plan does not allow you to enlarge, there are still ideas for gaining space in small rooms.
How we support you
We check feasibility (planning rules, structure), coordinate the survey and the authorisation application, then carry out the turnkey extension with a single point of contact until the keys are handed over.
Sources : Code de l’urbanisme, articles R. 421-14 et R. 421-17 (seuils de la déclaration préalable et du permis de construire) · Code de l’urbanisme, article R. 431-2 (recours obligatoire à un architecte au-delà de 150 m²) · Code de l’urbanisme, articles R. 423-23 (délais d’instruction) et R. 600-2 (délai de recours des tiers) · Code général des impôts, articles 1635 quater A et suivants (taxe d’aménagement) · Arrêté fixant les valeurs forfaitaires 2026 de la taxe d’aménagement (892 €/m² hors Île-de-France) · service-public.fr
Frequently asked questions
Do you need an architect to enlarge your house?
It is compulsory when the total floor area after the works exceeds 150 m² and a building permit is required. Below that, one is often still useful.
Can every house be raised?
No: it depends on the capacity of the foundations and walls, and on the height rules of the local urban plan. A structural survey is essential.
What authorisation is needed for a 30 m² extension?
In an urban zone covered by a local urban plan, a prior declaration is generally enough for up to 40 m², unless the total floor area then exceeds 150 m².
How long does it take to obtain authorisation?
One month for a prior declaration, two months for a building permit for a detached house, from the date of a complete application. You then need to allow two months for the neighbours' appeal period.
Is an extension subject to the development tax?
Yes, as soon as the floor area created exceeds 5 m². It is calculated on the floor area created, from a flat-rate value of €892 per m² in 2026 outside Île-de-France, multiplied by the rates of the municipality and the département.
Can you stay in the house during an upward extension?
It is difficult while the roof is being removed and the new storey built. With an extension, on the other hand, you can often live at home until the connecting wall is opened up.